
100 Keyes, 1926 - 2026
SIGN UP Login/Register
2450 SE 40th Street Road , Ocala, FL 34480 Photo
New - 39 Hours Ago
Virtual Tour
2450 SE 40th Street Road , Ocala, FL 34480 Photo
New - 39 Hours Ago
Virtual Tour
2450 SE 40th Street Road , Ocala, FL 34480 Photo

32 Total Photos [Click to View All]

2450 SE 40th Street Road Ocala, FL 34480
$299,000
  • Beds
    3
  • Baths
    2 full
  • Total Square Feet
    1,250
  • Lot Size
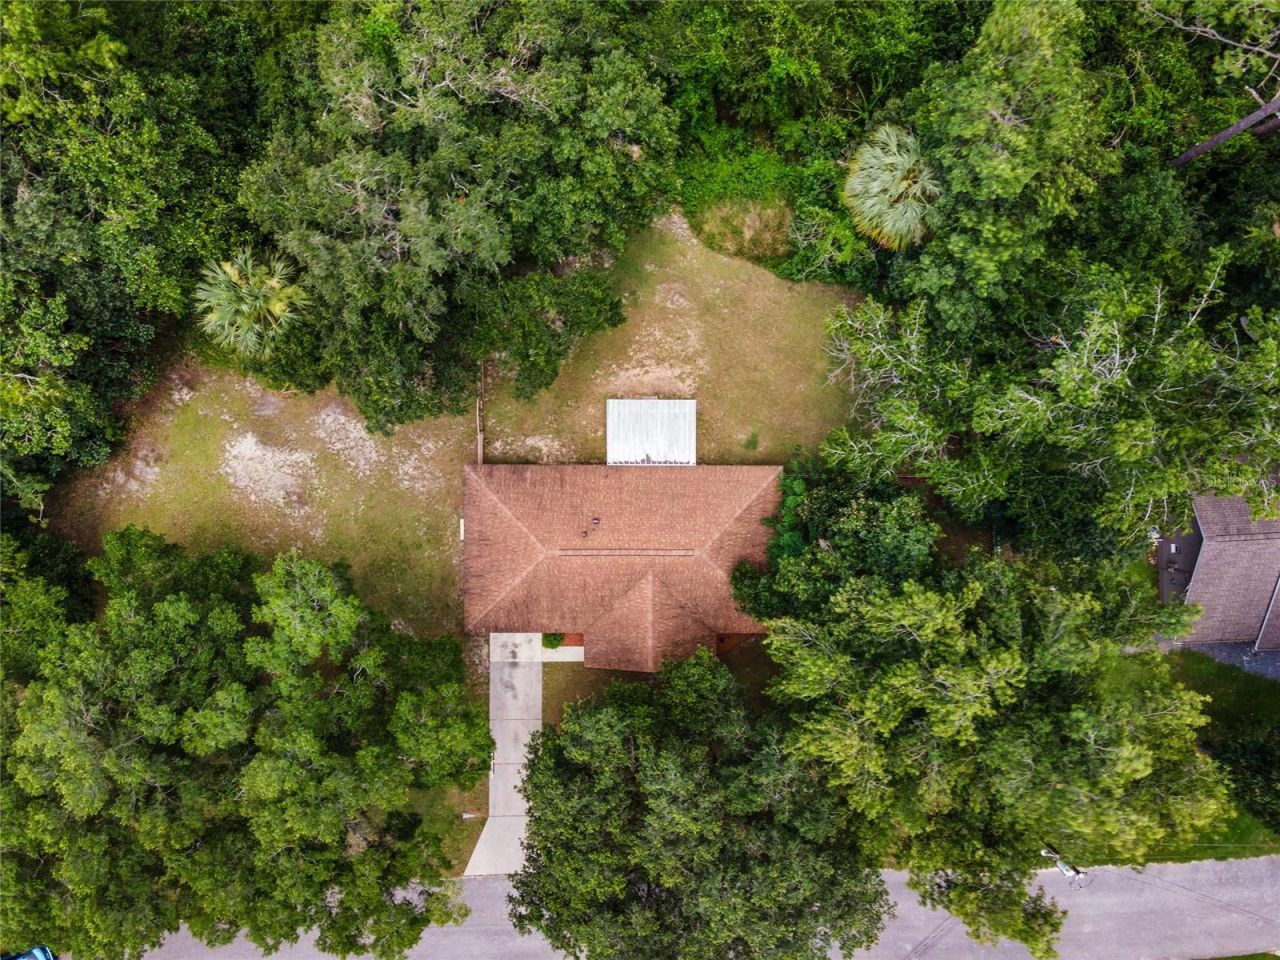
    0.58 acre(s)

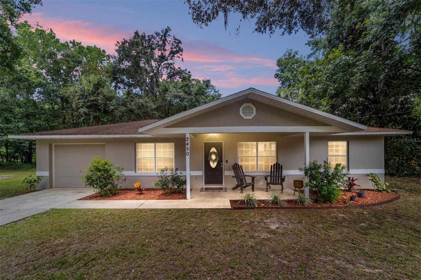
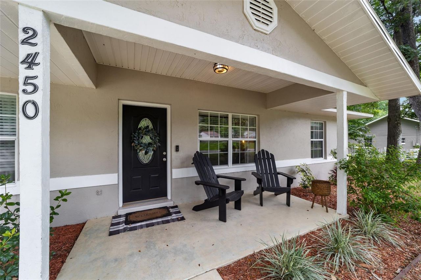
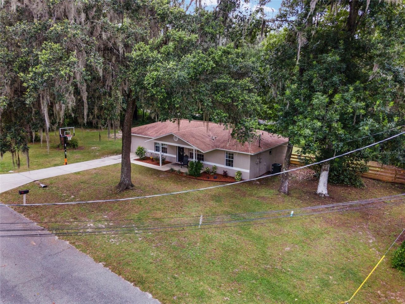
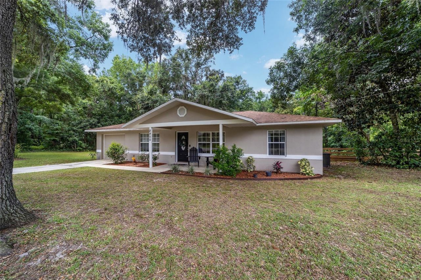
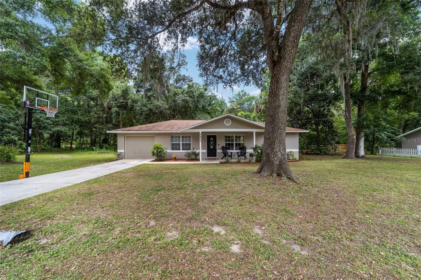
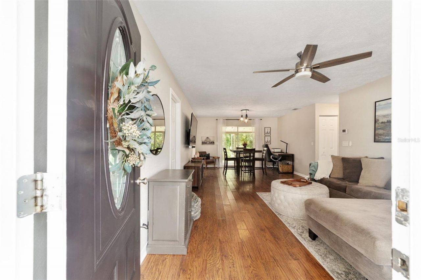
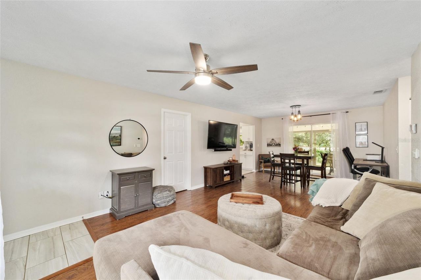
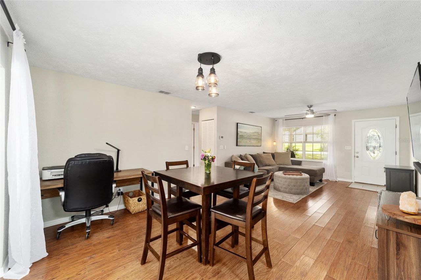
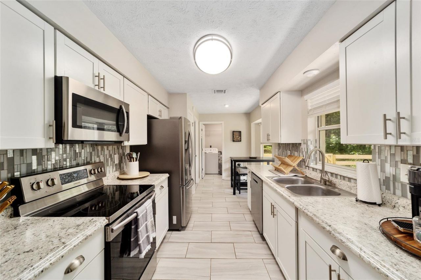
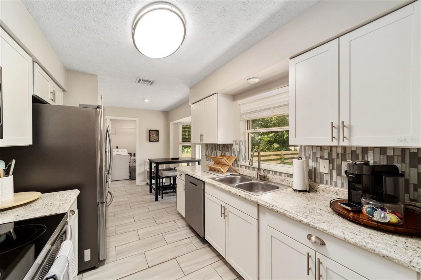
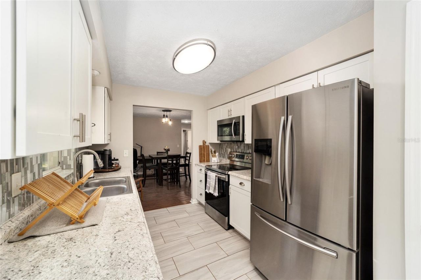
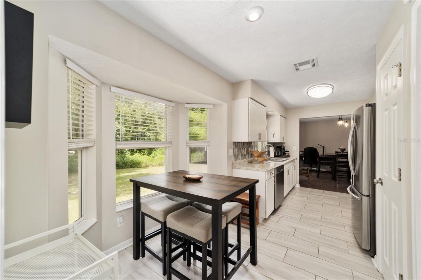
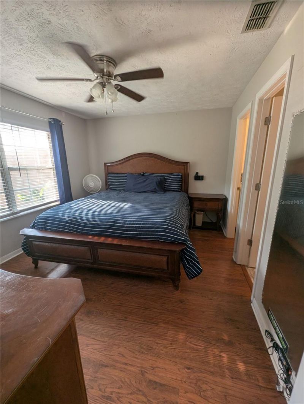
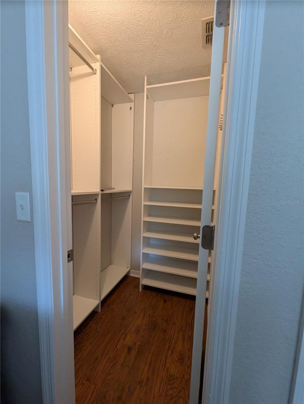
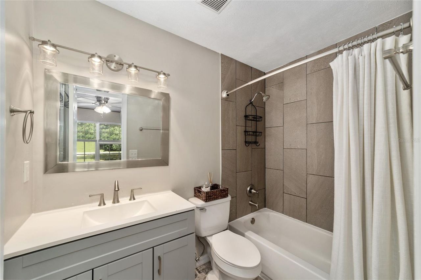
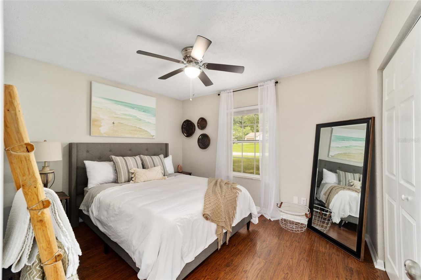
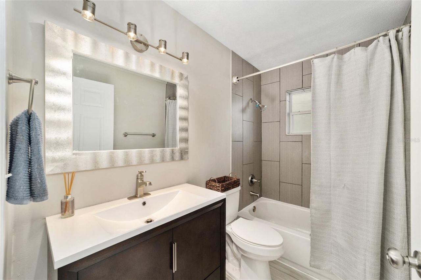
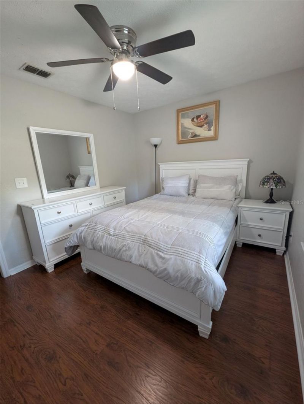
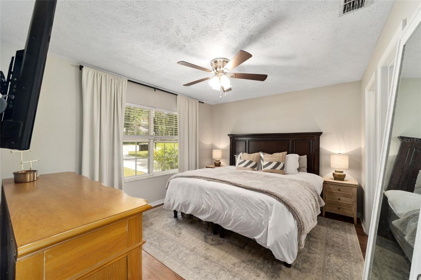
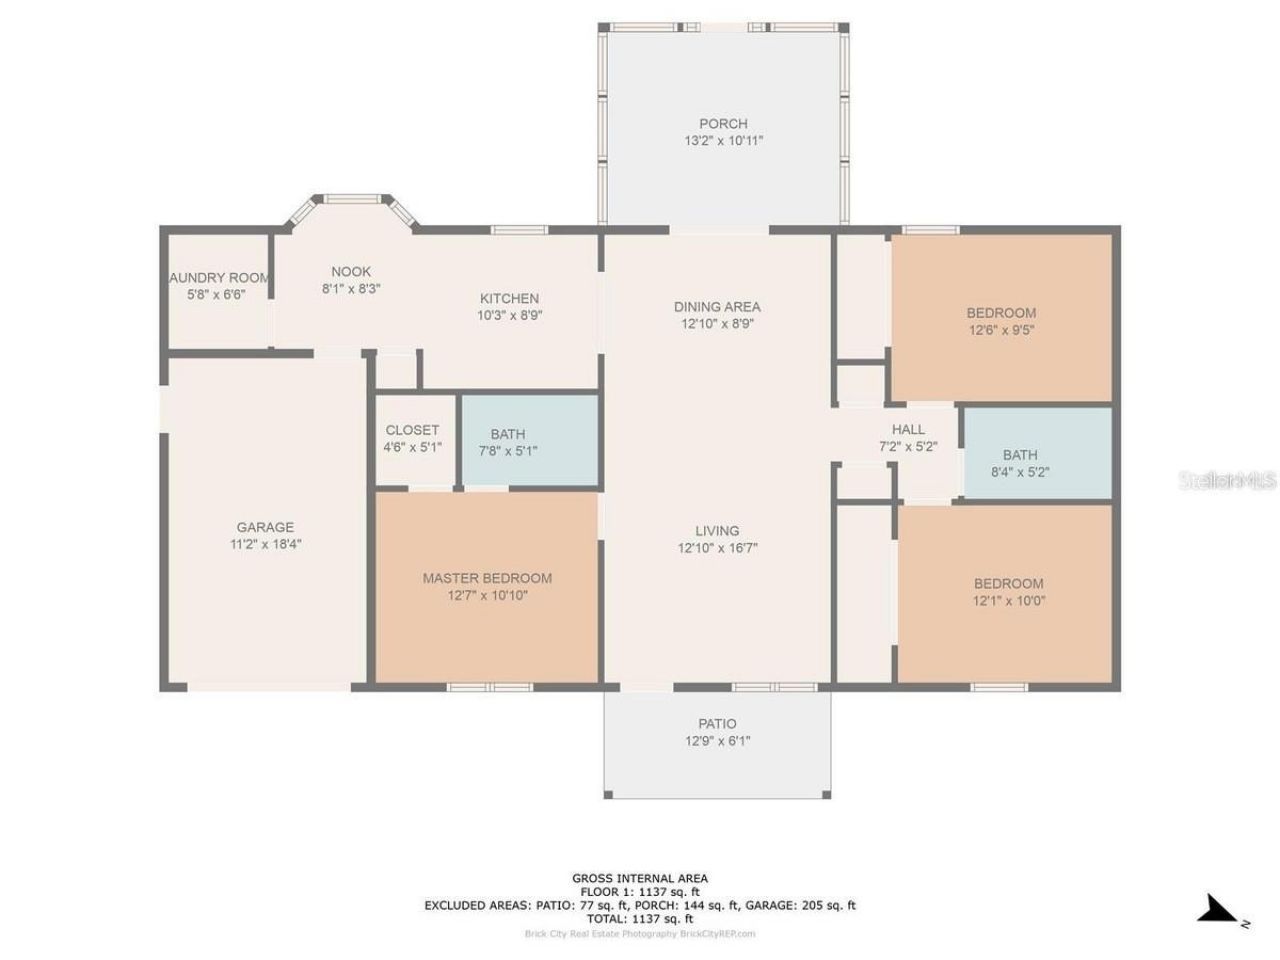
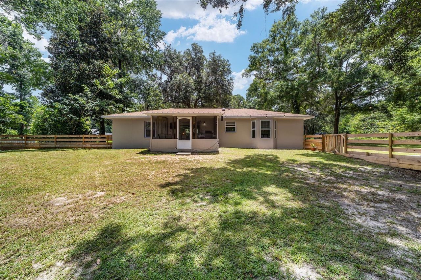
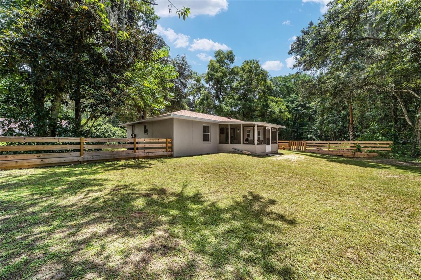
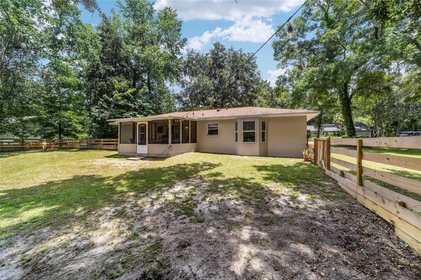
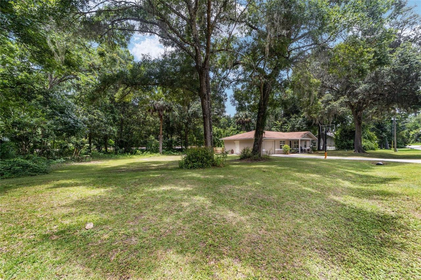
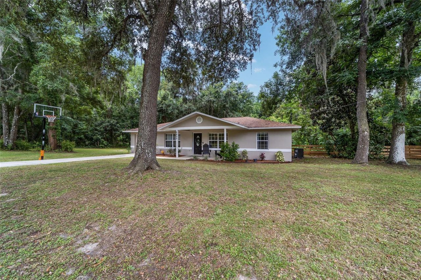
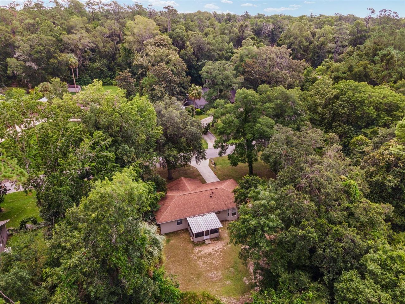
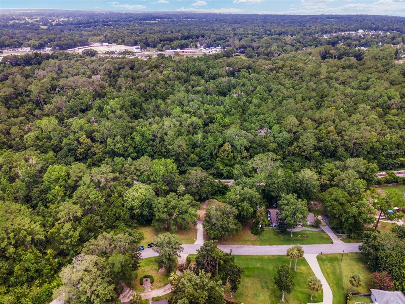
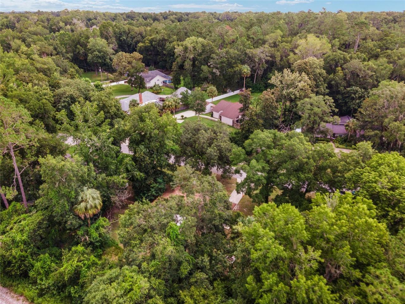
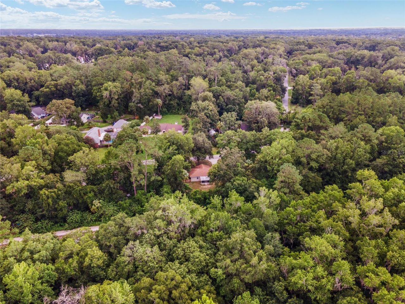
Beautifully Updated SE Ocala Home on .58 AcresWelcome to this beautifully updated 3-bedroom, 2-bath concrete block home situated on .58 acres in desirable SE Ocala. Move-in ready and filled with quality finishes, the home features real hardwood floors throughout, a renovated kitchen with new appliances, updated bathrooms, and a custom primary walk-in closet with a built-in safe. The roof is approximately 10 years old.Nestled on a quiet dead-end street lined with mature oak trees, this property o...

View More

Listing Video

Property Summary

MLS Number: O6430094
Status: Active
Days on Market: 1
Subdivision: SHADOW WOODS 1ST
County: Marion
Bedrooms: 3
Total Square Feet: 1,250
Price Per Sq. Ft.: $239
Style: Bungalow
New Constuction: No
Waterfront: No
Property Type: Residential - Single Family
Cooling: Central Air
Garage: 1 car attached
Heating: Central, Electric
Lot Size: 0.58 Acres
Roof Type: Shingle
Stories: 1.0
Year Built: 1992
Taxes: $3,084

Featured Amenities

Ceiling Fans(s)
Open Floorplan
Primary Bedroom Main Floor
Solid Surface Counters
Solid Wood Cabinets
Split Bedroom
Thermostat
Window Treatments
None

Property Details

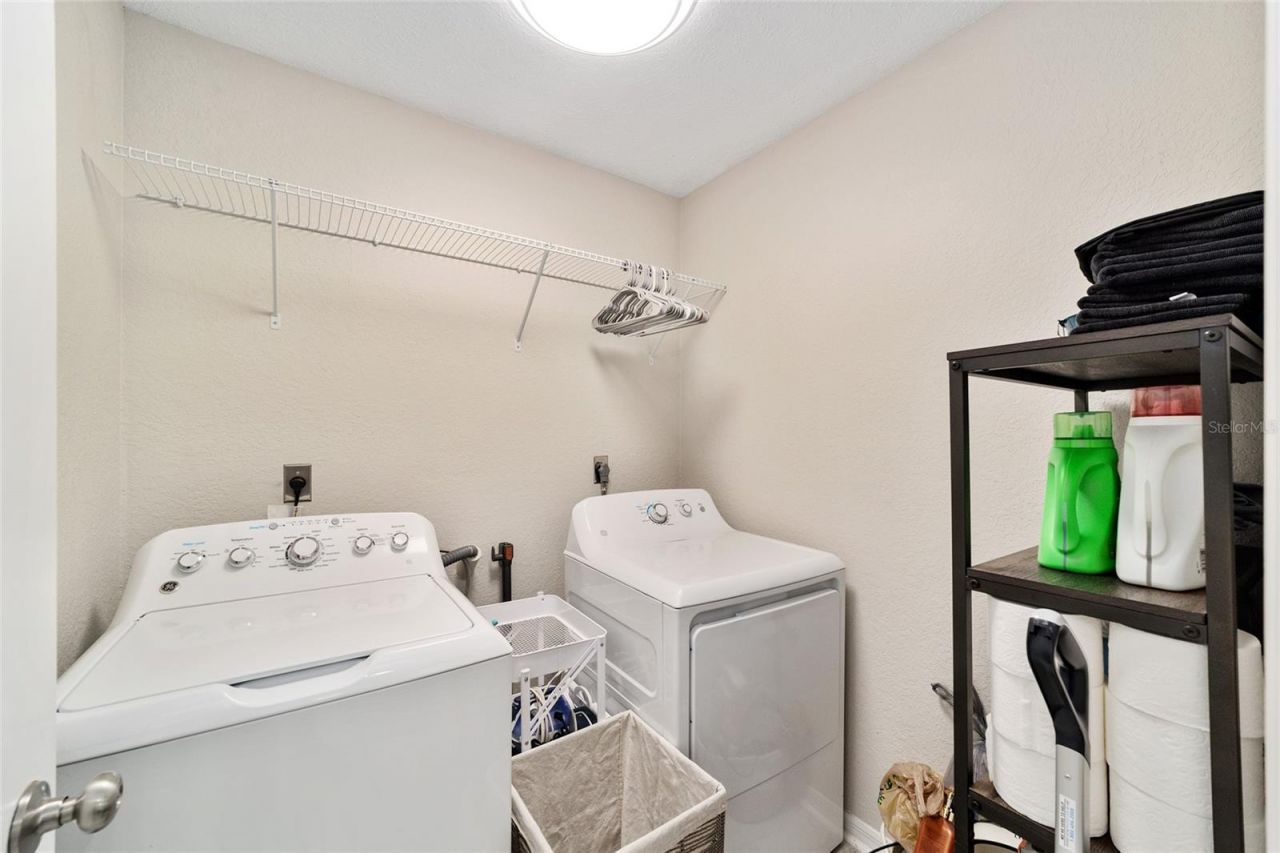
Appliances: Cooktop, Dishwasher, Dryer, Electric Water Heater, Microwave, Range, Refrigerator, Washer
Barn Features: None
Days on Site: 1
Directions: SE Lake Weir Ave to SW 38th Street (Oakhurst Road), turn right on SE 22nd Avenue, turn left on 40th Street Road, home is the last house on the right.
Exterior: Block, Concrete, Stucco
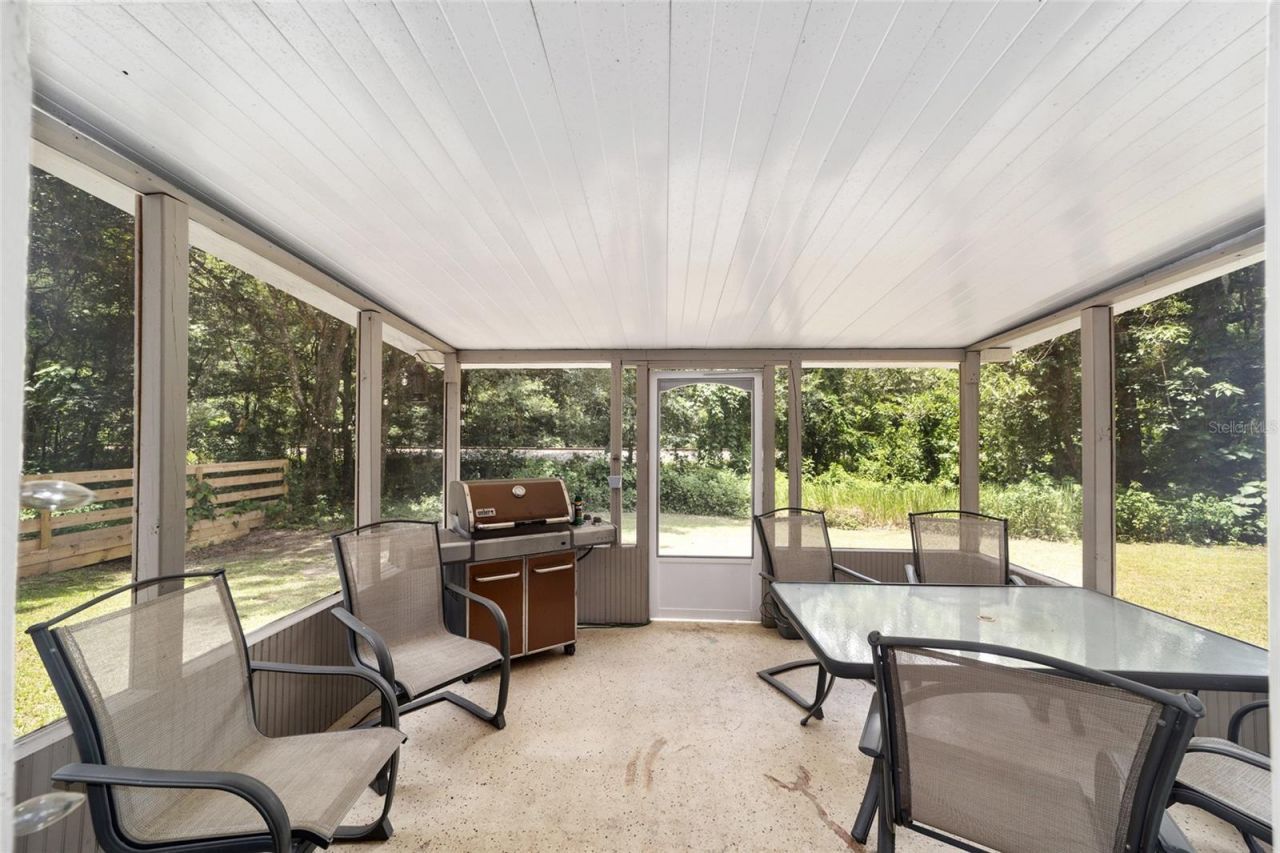
Outdoor Features: Courtyard, Lighting, Private Yard, Sliding Doors
Flood Zone Code: X
Flooring: Wood
Foundation: Slab
Home Style: Bungalow
Home Warranty Y/N: No
Listing Terms: Cash, Conventional
Lot: Cleared, Landscaped, Level, Oversized Lot, Private, Street Dead-End
Lot Dimensions: 0.58
Number of Pets: 10+
Number of Septics: 1
Other Equipment: Private Yard
Ownership: Fee Simple
Patio/Porch: Covered, Front Porch, Rear Porch
Pets Allowed: Yes
Pets Size: Large (61-100 Lbs.)
Property Attached Y/N: No
Property Sub-Type: Single Family Residence
Sewer: Septic Tank
Showing Instructions: Appointment Only, Call Before Showing, Call Listing Agent, Other, See Remarks, ShowingTime
Special Sale Provisions: None
Utilities: BB/HS Internet Available, Cable Available, Cable Connected, Electricity Available, Electricity Connected, Public
Vegetation: Mature Landscaping, Oak Trees, Trees/Landscaped, Wooded
Water: Public
Water Access Y/N: No
Zoning: R1
Construction: Block,Concrete,Stucco

Neighborhood Information

Neighborhood Map

Neighborhood Hero

Neighborhood Highlights

Neighborhood Characteristics

Neighborhood Market Trend

Neighborhood Schools

agent picture

Courtesy of

Agency Name: THE KEYES COMPANY
Agent Name: Kim Ferguson
Agent Phone: 305.968.5155

Request Info
Kim Ferguson
keyes.com
Agent Cell:
305.968.5155
Office Phone:
305.968.5155

Mortgage Calculator

%
years/fixed
yearly
yearly (est.)

Estimated Payment

$ 1,812.34 Principal & Interest $1,468.13 Property Tax $257.00 Homeowner's Insurance $87.21
Mortgage Logo

Login to My Keyes Account